

TECHNICAL SUBMISSION / METHOD STATEMENT Advanced S960 High-Performance Ultra-High Strength Steel Structure Fabrication & Installation Method Statement of Peakkong Special Steel Applicable plate thickness: 8mm – 50mm Properties: Z15/Z25 through-thickness properties; yield-to-tensile ratio controlled at approx. 0.92 Execution Class: EN 1090-2 EXC3 / EXC4
This Method Statement governs the entire fabrication, quality control and on-site installation process of S960 ultra-high strength steel (yield strength ≥ 960 MPa) with plate thickness ranging from 8mm to 50mm. All procedures shall strictly comply with the following top international and European steel structure standards:
• EN 1090-2 Execution of steel structures and aluminium structures — Part 2: Technical requirements for steel structures (highest execution class EXC3 / EXC4).
• AWS Welding Handbook 9.4 & AWS D1.1/D1.1M: Structural Welding Code — Steel; Fabrication Guidelines for Advanced High-Strength Steels.
• EN 1011-1 & -2: Welding — Recommendations for welding of metallic materials (standards for preheating, interpass temperature and post-weld hydrogen removal temperature control for ultra-high strength steel).
• EN ISO 15614-1 & ISO 9606-1: Standards for welding procedure qualification and welder certification.
• EN 10164: Steel products with improved deformation properties perpendicular to the surface of the product (standard for Z-direction through-thickness properties)
Incoming Raw Material Inspection and Special Mechanical Property Testing (Z-direction property and yield-to-tensile ratio control)
Traceability verification: All incoming steel plates must be accompanied by EN 10204 3.1 or 3.2 Material Test Reports (MTR). QC inspectors shall verify 100% that the heat number marked on the steel plate surface is fully consistent with that stated in the MTR.
Z-direction lamellar tearing resistance test (EN 10164): To prevent lamellar tearing of thick plates under high constraint welding stress, graded customized Z-direction properties are adopted for this project:
• Plate thickness >15mm to 25mm: Steel plates shall meet Z15 grade; the average reduction of area in thickness direction of test specimens shall not be less than 15%.
• Plate thickness >25mm to 50mm: Steel plates shall meet Z25 grade; the average reduction of area in thickness direction shall not be less than 25%.
Yield-to-tensile ratio re-inspection (EN ISO 6892-1): Excessively high yield-to-tensile ratio of ultra-high strength steel will result in insufficient plastic reserve of the structure. This process requires batch tensile re-inspection, strictly controlling the yield-to-tensile ratio at approximately 0.92 to ensure excellent seismic ductility.
Low-temperature impact test (EN ISO 148-1): Charpy V-notch low-temperature impact tests at -40°C or -60°C shall be carried out for steel materials to verify that impact energy values comply with QL/QL1 grade standards.
Closed-loop welding qualification: pWPS, WPQR and formal WPS
pWPS (Preliminary Welding Procedure Specification): Compiled by welding engineers according to joint requirements for 8–50mm plates and ultra-low heat input (0.8 – 1.8 kJ/mm), specifying current and voltage, ultra-low hydrogen welding consumables and preheating temperature range.
WPQR (Welding Procedure Qualification Record, EN ISO 15614-1): Actual test plate welding qualification shall be performed under the supervision of an accredited third-party institution. Hardness test specification: The maximum hardness of the Heat Affected Zone (HAZ) of high-strength steel is strictly limited to ≤ 420 HV10 to avoid local excessive hardening and embrittlement. Joint toughness test: Weld metal and HAZ areas must pass low-temperature impact tests at the same temperature as the base metal, and the yield-to-tensile ratio of the joint shall be re-inspected and maintained within a reasonable range.
WPS (Formal Welding Procedure Specification): After WPQR approval, the pWPS shall be formalized into an official WPS, which serves as the only statutory technical basis for welders in the factory.
Welder Examination and Qualification Certification (ISO 9606-1)
All welders engaged in S960 welding shall pass advanced ISO 9606-1 examinations and hold valid certificates.
Scope of coverage verification: QC inspectors shall check the validity period of welder certificates, and their qualification scope (plate thickness, welding processes such as FCAW/GMAW, welding positions such as 3G/4G, and ultra-high strength steel group) shall fully meet actual production requirements.
Groove Preparation Specification (dual crack-resistant mechanical milling standard)
Step 1: Laser cutting — High-precision laser cutting machines are used for plate blanking and preliminary groove forming.
Step 2: 3mm mechanical milling specification: For S960 ultra-high strength steel, high heat from laser cutting produces an extremely brittle and high-hardness overheated deteriorated layer (microscopic martensitic microstructure) on edges. This process mandates mechanical edge milling machines to remove a minimum 3mm layer from all edges. Technical principle and standard: The heat-affected deteriorated layer is completely removed, and the groove surface is restored to pure base metal crystalline structure, eliminating hidden microcracks at the weld root from the source.
Fit-up Specification (AWS Welding Handbook 9.4) Implementation standard: Strictly follow the requirements of AWS Welding Handbook 9.4 for fit-up of ultra-high strength steel structures. Components are positioned naturally via special fixtures, with strict control over root gap, groove angle and misalignment. Forced assembly is prohibited: Tensioning by dead load or any non-standard external force is forbidden to minimize internal additional constraint stress of the structure. Combined with Z15/Z25 properties of the base metal, a closed-loop technical system for dual prevention of lamellar tearing is achieved.
Welding Wire and Consumable Selection Specification
Ultra-low hydrogen control (H5 grade or lower): To eliminate cold cracks from the source, all flux-cored welding wire (FCAW) or submerged arc welding wire (SAW) used shall ensure diffusible hydrogen content ≤ 5ml per 100g deposited metal (H5 grade).
Strength and toughness matching: Gas-shielded flux-cored welding wire (FCAW) complying with AWS A5.28 E110C-G / E111T1 or equivalent ultra-high strength low-hydrogen welding wire of European standards is adopted.
Preheating and Multi-layer Multi-pass Welding (in accordance with EN 1011 standard)
Accurate electric preheating before welding (100°C – 150°C): Prior to welding, uniform electric heating shall be applied to the weld and both sides using flexible heating blankets or fully automatic crawler-type ceramic heating pads. Local heating by conventional gas torches is completely prohibited to avoid overheating annealing and softening of S960 surfaces, which would cause a permanent sharp drop in strength.
Preheating range: no less than 4 times the plate thickness on both sides of the weld (minimum 75mm), monitored at multiple points in real time by infrared thermometers.
Multi-layer multi-pass welding: During welding, interpass temperature shall be strictly maintained between 100°C and 150°C. Excessively high temperature (>150°C) will cause severe microstructure overheating and softening of HAZ, impairing strength and toughness.
Welding heat input is strictly controlled within a narrower range of 0.8 – 1.8 kJ/mm (as specified in the formal WPS); high-current and slow welding operation is strictly forbidden. Slight oscillation and narrow weld pass techniques are adopted, and minor heat from subsequent weld beads provides self-tempering to prior weld layers to refine grains.
Immediate Post-weld Hydrogen Removal and Natural Slow Cooling (DHTO stress relief heat treatment)
Timely hydrogen removal at 200°C – 250°C: Before the weld cools to ambient temperature after welding, ceramic heating pads shall be reactivated immediately to reheat the weld and HAZ to 200°C – 250°C.
Slow cooling with thermal insulation blankets: Once the hydrogen removal temperature is reached, the welded area shall be fully wrapped with thick asbestos insulation blankets for natural slow cooling.
Technical principle: Diffusible hydrogen at the interface of weld and base metal is forced to escape rapidly at high temperature, and residual tensile welding stress of 8–50mm steel plates is greatly released, completely eliminating the microscopic driving force for hydrogen-induced delayed cracking (cold cracks).
Weld Grinding Standard
Smooth contour transition: All butt welds, fillet welds and areas requiring NDT shall be precisely ground with angle grinders after welding to form a smooth arc transition between weld metal and base metal (transition radius ≥ 10mm), with no abrupt edges remaining on the surface.
All spatter, slag, undercut and arc strikes on the weld surface must be completely removed during grinding. Grinding depth shall not exceed 5% of the base metal thickness, and the direction of grinding marks shall be consistent with the principal stress direction.
Delayed Nondestructive Testing Specification
Mandatory delay period: After hydrogen removal and cooling to ambient temperature, components must stand in the factory for a full 48 hours before NDT inspection. S960 has an extremely high tendency of delayed cracking; any inspection conducted before 48 hours shall be deemed invalid.
Inspection coverage (as required by EXC3/EXC4): 100% Ultrasonic Testing (UT or phased array PAUT) plus 100% Magnetic Particle Testing (MT) shall be implemented; Penetrant Testing (PT) is strictly prohibited as a replacement for MT.
Surface Treatment and Anti-corrosion Coating Specification (pickling reduced to prevent hydrogen embrittlement)
Sa2.5 shot blasting: Shot blasting is applied to the entire component for rust removal, complying with ISO 8501-1 Sa2.5 grade standard to ensure excellent surface roughness and cleanliness.
Reduction/elimination of pickling process: Due to the ultra-high strength of S960 steel, hydrogen atoms will be massively absorbed at grain boundaries instantly when immersed in conventional pickling tanks, resulting in catastrophic hydrogen embrittlement fracture. This process mandates automatic shot blasting to fully replace conventional pickling for steel structures.
Galvanizing specification (EN ISO 1461): The factory shall strictly control the composition of zinc bath (especially contents of bismuth Bi and lead Pb), as well as galvanizing time and temperature to avoid galvanizing cracks caused by liquid metal embrittlement (LMAC).
Paint coating specification (EN ISO 12944): High-solid epoxy zinc-rich primer + epoxy micaceous iron intermediate coat + polyurethane topcoat system is adopted. Dry Film Thickness (DFT) shall be measured by calibrated thickness gauges, strictly following the 90-10 rule.
Faying surface masking: All faying surfaces of high-strength bolts must be strictly masked during paint coating to retain pure shot-blasted surfaces and guarantee slip resistance coefficient.
Packaging, Delivery and Site Installation Codes
Packaging specification: Components shall be separated by wooden battens or thick rubber pads. Special corner protectors shall be bound at lifting positions and high-strength fiber slings adopted. Direct steel-to-steel collision is strictly forbidden to prevent scratches on anti-corrosion paint films and geometric deformation of structures.
On-site high-strength bolt connection: Grade 10.9 high-strength bolts (HR or HV series) are adopted in strict compliance with Chapter 8 of EN 1090-2. Pre-tightening (75%) and final tightening (100%) shall be performed using regularly calibrated torque wrenches to ensure slip resistance coefficient μ ≥ 0.5 of faying surfaces.
On-site splicing welding: Windproof, rainproof and moisture-proof tents must be erected on site (welding is prohibited when relative humidity exceeds 85%). Portable heating blankets must be provided for on-site welding, following exactly the same process as in the factory: 100–150°C preheating plus 200–250°C post-weld hydrogen removal and insulated slow cooling.
• H (Hold Point): Work must be suspended; subsequent procedures may proceed only after joint inspection and signature by QC and supervisors.
• W (Witness Point): On-site random inspection.
• R (Review Point): Documentary verification.
-
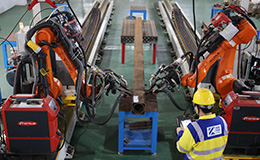 2026-9-03 Manufacturing Process of S690QL High-Strength Steel Structures
 -
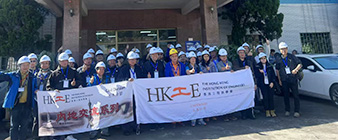 2024-12-06 A warm welcome to the Civil Division of the Hong Kong Institution of Engineers for visiting the Peak Kong Special Steel factory.
 -
2026-9-05 How to Repair Weld Defects in S690 High-Strength Steel Structures Already in Service?
-
2026-9-03 EN 1090-2 Fabrication Technology and Specifications for Steel Structures
-
2026-9-17 Who Are the Suppliers of S690 Steel Structural Sections?
-
2026-9-05 Rework Procedure for S960 Ultra-High-Strength Steel Structural Welds
-
2026-9-17 Who Are the Suppliers of S690 High-Performance Structural Steel Sections?