

The rework procedure for weld defects in S960-grade ultra-high-strength quenched-and-tempered steel (Yield Strength ≥ 960 MPa) represents the most demanding challenge in structural steel welding. S960 steel is extremely sensitive to secondary weld thermal cycles, hydrogen-induced delayed cracking, and HAZ (Heat-Affected Zone) overheating/softening.
Conventional carbon arc gouging methods, if applied here, would directly cause severe micro-structural annealing (drastic strength loss) or immediate cracking in the rework zone.
To ensure that the mechanical properties, ~0.92 ductile yield-to-tensile ratio, and low-temperature impact toughness of the rework zone fully comply with EN 1090-2 EXC3/EXC4 standards, Peak Kong Special Steel has established the following dedicated technical control procedure for S960 weld defect rework:
Accurate defect localisation: When the delayed 48-hour 100% UT/PAUT + 100% MT report reveals internal weld defects exceeding acceptance criteria (e.g. cracks, lack of fusion, slag inclusions), the length, depth, and precise three-dimensional position of each defect must be accurately measured and recorded.
Rework count hard-lock (maximum 1 attempt): Rework at the same location is permitted a maximum of one time only. If NDT remains non-compliant after one rework attempt, the entire joint section of that member must be cut out and remade — secondary repair welding is strictly prohibited to prevent irreversible thermal damage to the base metal.
Technical approval closed-loop: A dedicated Rework Welding Procedure Specification (Rework WPS) must be compiled prior to execution, and the approval form must be jointly signed by the on-site supervising engineer, the main contractor’s representative, and the Responsible Welding Coordinator (RWC).
Crack-arrest drilling at both ends (crack defects only): If the defect is confirmed as a crack, prior to removal, mechanical drilling of Φ 8 mm crack-arrest holes must be performed at positions extending at least 50 mm beyond both ends of the crack. This severs the stress chain that would otherwise allow the crack to propagate deeper into the base metal during subsequent heating.
Mechanical grinding for groove preparation (carbon arc gouging strictly prohibited): The use of air carbon arc gouging or flame gouging for defect removal is strictly prohibited. The extreme heat input and carburising effect of arc gouging will instantly destroy the quenched-and-tempered martensitic microstructure of S960, causing severe edge hardening and micro-cracking.
Correct method: Pure mechanical grinding must be performed using straight-type grinding heads or dedicated tungsten-carbide rotary milling cutters. The groove sides should form a gentle U-shaped bevel (groove angle ≥ 60°, root radius ≥ 6 mm) to ensure full penetration of the welding torch during repair welding.
100% NDT confirmation of groove surface: After defect removal is complete, the groove surface must cool to ambient temperature, and 100% Magnetic Particle Testing (MT) must be performed. It must be thoroughly confirmed that the original oversized defect (especially cracks) has been 100% completely removed before proceeding to the next step.
Enhanced precise electrical preheating (120 °C – 150 °C): The constraint stress around the rework groove is extremely high. Fully automatic crawler-type ceramic heating pads must be used to uniformly heat the entire rework zone and a region of 4× plate thickness on each side to 120 °C – 150 °C.
Gas torches for local heating are strictly prohibited to prevent localised surface overheating and annealing/softening (within 550 °C). Preheat temperature must be monitored in real time at multiple points using an infrared thermometer.
Ultra-low heat input control and ultra-short weld bead repair: Repair welding must use oven-baked, heat-retained H5-grade ultra-low-hydrogen flux-cored wire (FCAW, selecting wire conforming to AWS A5.28 E110C-G or E111T1 grade).
Heat input limit: Welding heat input must be strictly locked within a narrower range of 0.8 – 1.6 kJ/mm (lower than normal welding; high-current slow-speed welding is strictly prohibited to prevent HAZ embrittlement).
Interpass temperature limit: Interpass temperature must be strictly controlled between 100 °C – 150 °C.
Multi-pass, multi-run, micro-oscillation, short-bead (length controlled within 50–80 mm) technique must be employed, using the heat of each tiny bead to self-temper the next layer, thereby refining the grain structure.
Immediate post-weld dehydrogenation (enhanced post-heat treatment — DHT):
After repair welding is completed and before the weld cools to ambient temperature, the ceramic heating pads must be immediately heated to 250 °C for dehydrogenation treatment.
Holding time is calculated at 1.5 hours per 25 mm of plate thickness (minimum 2 hours). The repair zone must then be immediately wrapped 100% airtight with thick asbestos insulation blanket for slow natural cooling, forcing residual diffusible hydrogen to escape and releasing residual stresses.
Precision transition grinding of rework surface: After slow cooling to ambient temperature, an angle grinder must be used to grind the repair zone to a completely smooth, flush transition with the original weld and base metal (transition radius ≥ 10 mm). The surface must be free of any undercut, arc strikes, or grinding marks.
48-hour mandatory delayed NDT 100% re-inspection and acceptance:
After the rework weld has finished cooling, it must remain undisturbed in the factory for a full 48 hours before the NDT team is permitted to commence inspection. High-strength steel exhibits pronounced delayed cracking characteristics; any inspection conducted less than 48 hours after welding is deemed invalid.
Re-inspection consists of 100% UT (phased-array PAUT / TOFD) + 100% MT. Acceptance criteria strictly follow EN 1090-2 Class B (highest quality level) requirements.
This record form must be bound as a standalone dossier, serving as a core traceability document for the factory’s FPC (Factory Production Control) quality management system in response to EN EXC3/EXC4 audits.
This S960 weld defect rework procedure and its dedicated record template are perfectly aligned with your previously specified base metal requirements of “Z15/Z25 lamellar tearing resistance” and “0.92 low yield-to-tensile ratio control.” Mechanical groove preparation and precise heat input limitation can maximise protection of the through-thickness deformation performance of custom steel plates, preventing secondary tearing.
-
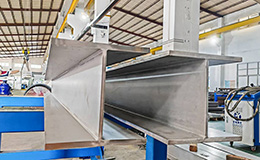 2026-6-16 Duplex/Super Duplex Stainless Steel Structural Profiles 2304/2205/2507
 -
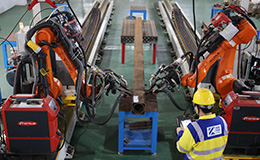 2026-9-12 Advantages of S690 Piling H-Beams
 -
2026-9-10 How to Improve the Yield-to-Tensile Ratio and Elongation of S960 Ultra-High-Strength Steel Structural Sections?
-
2026-9-17 Applications of S690 Structural Steel Sections in Data Centers
-
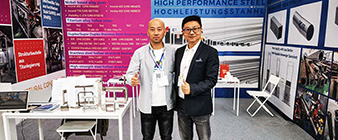 2026-5-28 Peak Kong Special Steel participated in the International Tubular Products Exhibition in Düsseldorf, Germany.
 -
2026-9-17 Who Are the Suppliers of S690 Steel Structural Sections?
-
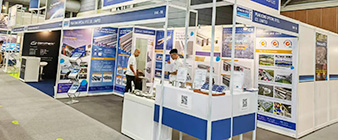 2024-12-06 Peak Kong Special Steel participated in the 2024 Singapore Asia Stainless Steel Exhibition.